March 29, 1996
Wednesday
9:20 a.m.
First conclusion: the house had been designed with a hangover. It consisted of four sections set at angles to each other, like a drunk’s rendering of the letter «W.» The sections were mismatched in size: ten to fifteen meters long, five to six wide, two to three tall. Between the house and the entrance gate sat a patch with a basketball hoop and wheeled trash bins. No lawn.
Adjoining the utility block from below, at the right stroke of the letter «W», was the garage, which doubled as a carport. There stood a boiler and a refrigerator, about twice the size of the one at «Black Coffee and Langet». A wide door led from the garage into the house, that is into the utility block. At the entrance stood two washing machines... one was definitely a washer, and the second was who knows what. I’ll have to ask Adele when she gets back.
And here?
A sauna, a shower, a utility room, and a way out to the pool, situated to the left of the right peak of the «W.»
Disappointed by the lack of water in the pool, I turned around and trudged to the end of the utility block, with its two doors. The left one led to the garage, where I’d come in from. The door straight ahead led outside. Ah-ha! The front door, if you’re coming in on foot. A flimsy piece of cardboard with little windows in it. Ugh!
Another door nearby. Looked like a closet.
I turned around. What next?
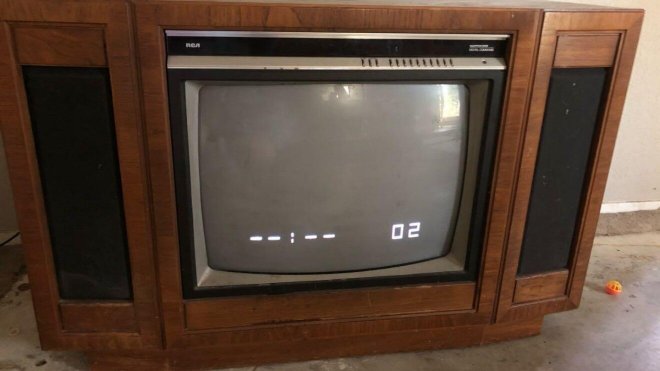
Half of the next section, that is the third stroke of the «W», was taken up by a bunkroom with a bed, a nightstand and a wardrobe, a storeroom with shelving, a supply room with kitchen tools and gadgets, and a pantry with a wine cabinet. Where the little rooms ended, the kitchen began, with a prep table and a bar counter. The counter adjoined a glass door out to the pool by which I had just been standing. Then came the living room, crowning the upper middle of the «W». A sofa, two armchairs, a side table and ottomans everywhere. Hm, the unfailing attribute of films about rich life – a fireplace – was absent. In its place an RCA television gathered dust. What kind of firm was that? Never heard of it...
Overall, the living room took up the upper halves of the central sections of the «W» and flowed into a study with a chair, a writing desk, and cabinets. The boundary between the zones was marked by the couch, angled toward the television.
The fourth section, the left leg of the «W,» turned out to be the bedroom wing: a walk-in closet, another bathroom with a tub, then a room with an enormous bed. That was it. Shabby, mass-produced, calculated to the point of bleakness.
Scanning every last little detail, I set off back the way I’d come, from the upper-left end of the letter W to the lower right.