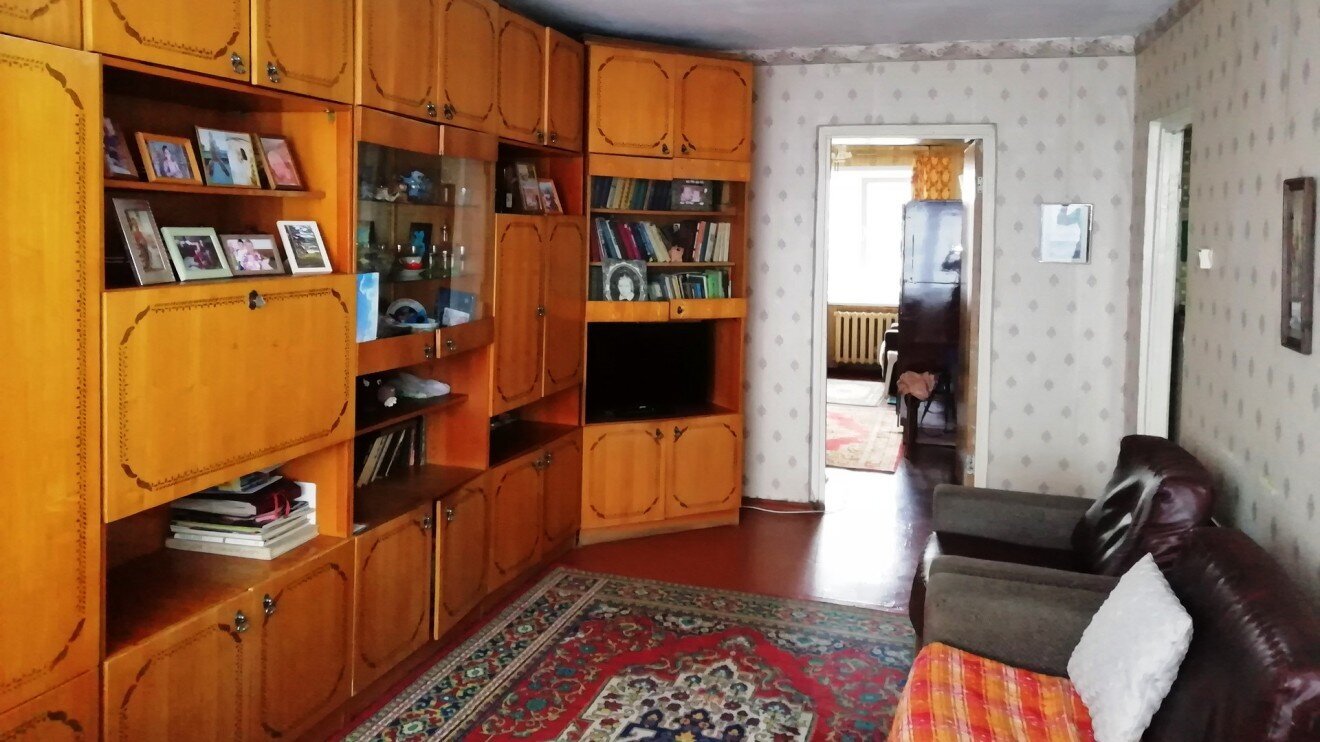
The malosemeyka ("small-family building") was a distinctive type of apartment block that became widespread in the USSR from the 1960s to the 1990s. These buildings were an intermediate housing form between dormitories and full-fledged apartment blocks, intended primarily for young families, including childless couples.
Architectural features
Malosemeyka buildings were 5, 9, or 12 stories tall. Their walls were built from brick or reinforced-concrete panels — structurally no different from the standard "Brezhnev-era" apartment blocks of the same period. Their designs belonged to standard series: 1-447, 114-85, 111-121, II-32, and others.
The main architectural distinction was the building layout: a malosemeyka consisted of a single large section with a corridor-style entryway and a large number of units per floor — anywhere from 10 to 20. This set malosemeyki apart sharply from standard Soviet multi-section buildings ("Khrushchev-era" and "Brezhnev-era" blocks), which had no more than 8 apartments per floor, usually 4.
Buildings taller than 5 stories always had one passenger elevator installed; 12-story buildings added a freight-passenger elevator as well. A trash chute was also standard.
Apartment layouts
A typical malosemeyka apartment included:
- A living room of 16-20 m² (the standard variant) or 11-12 m² (the reduced variant)
- A separate kitchen with a window to the street
- A combined bathroom with a tub
- A small entryway
Some designs included two-room units of reduced size (40-44 m²). Occasionally, an apartment would have a small storage room and a small loggia or balcony of 2-3 m².
The total floor area of a malosemeyka ranged from 21 to 40 m². Standard-layout units (29-40 m²) were comparable in size to a typical one-room apartment. Malosemeyki with a reduced-size room (21-26 m²) were also called "malometrazhki" (undersized units).
Differences from other housing types
The key difference between a malosemeyka and a gostinka (dormitory-style unit) was the presence of a separate kitchen with a window to the street. In some designs, the kitchen reached 9-10 m². A malosemeyka's bathroom almost always had a full-size tub (occasionally a sitz bath), whereas gostinki might only have a sitz bath or a shower stall.
Social purpose
Malosemeyki were built primarily for young families, including childless couples, who couldn't get apartments in ordinary buildings or didn't qualify for standard housing under the rules in effect at the time. This type of housing helped solve the housing problem for citizens caught in between — those entitled to a full apartment, and those only entitled to a spot in a dormitory.
Receiving an assignment to a malosemeyka was an important social achievement for a young professional, since it meant getting one's own home with a separate kitchen and bathroom — a substantial upgrade from a dormitory or communal apartment.